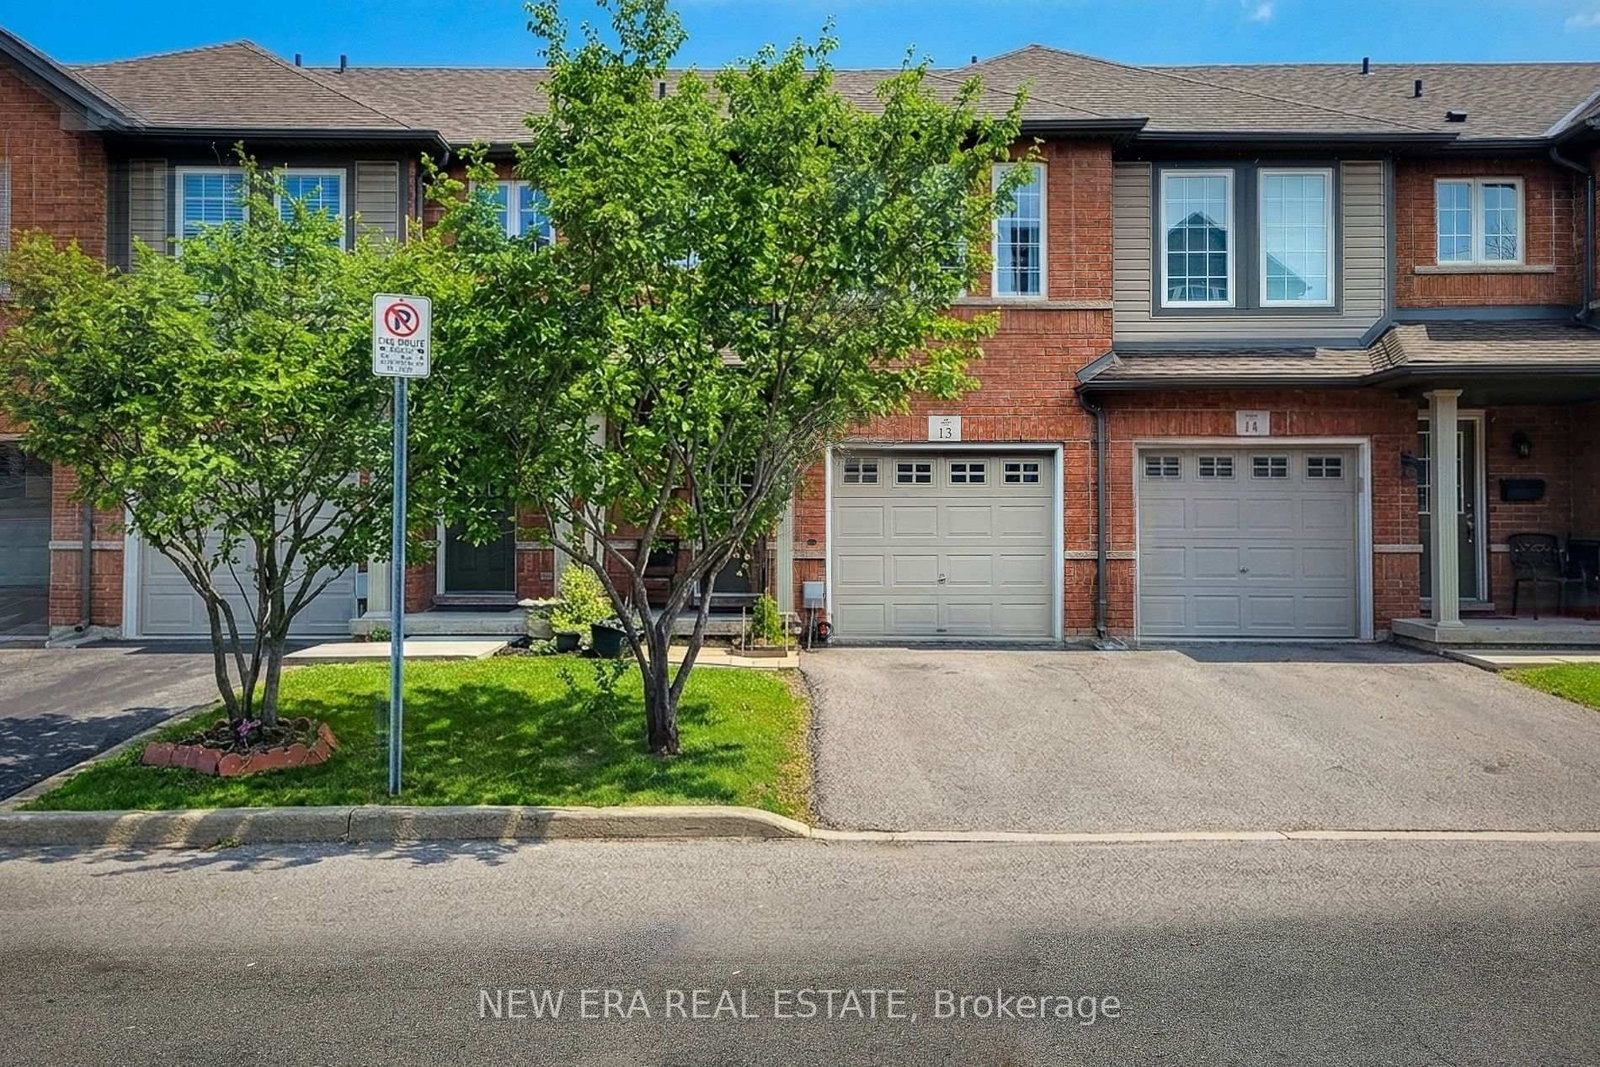
<-- style PDP --> 33-485 Green Road, Hamilton - Condo Townhouse for sale for $684,900
  • leased
  • terminated

33-485 Green Road

Hamilton, Ontario, L8E 6A7 - Lakeshore

$684,900

  • Neighbourhood

    Lakeshore

  • Major Intersection

    North Service Rd & Green Rd

  • Listed Since: 597 day(s)

  • Last update: 561 day(s) ago

Overview

  • Property Type

    Condo Townhouse, 2-Storey

  • Bedrooms

    3

  • Bathrooms

    3

  • Square Feet

    1400-1599

  • Exposure

    West

  • Total Parking

    2 (1 Attached Garage)

  • Maintenance

    $480

  • Taxes

    $3,744.00 (2024)

  • Balcony

    None

Property Description

Property description for 33-485 Green Road, Hamilton

This CHARMING condo townhome boasts 3 bedrooms & 2.5 bathrooms, with a unique split-level design on the second floor that offers delightful privacy to the primary bedroom. The main floor is filled with natural light from large West-facing windows. Step out from the kitchen to your private backyard deck for a relaxing morning coffee or evening drink. Direct access to the park through your own gate, offering convenience for the family, your pets and guests. The kitchen is equipped with neutral ceramics, granite countertops, a mosaic backsplash, and a large pantry. Its open-concept design is perfect for entertaining, featuring stainless steel appliances and a welcoming living and dining area. California Shutters and stylish laminate flooring add elegance throughout the main and second levels. The large primary bedroom includes beautiful windows, a large walk-in closet, and a 3-piece ensuite with a stand-up shower. The second floor also has a 4-piece bathroom, two additional spacious bedrooms, and a conveniently located laundry room. The finished basement, with a beautiful large egress window, is bright and includes a 2-piece bathroom, ample storage in the crawl space, and additional space under the stairs. The private, fully fenced backyard features a brand-new deck and backs onto the parkette with lush grass and mature trees. The 1.5 car garage with inside entry offers additional storage for outdoor items, PLUS holds an SUV. This location is ideal for outdoor enthusiasts and commuters with Waterfront Trails, Confederation Beach Park, and playgrounds nearby. Quick access to the QEW, GO Station, and major routes to Toronto and Niagara Falls, makes travel easy. Everyday essentials like Fortinos, Eastgate Shopping Mall, Metro, Costco, and various restaurants are a short drive away. Perfect for those who value convenience, comfort & style. The current owners' pride of ownership shines through, making it a breeze for you to move in and claim this home as your own!

Listed by RIGHT AT HOME REALTY, BROKERAGE

  • MLS #

    X12045458

  • Sq. Ft

    1400-1599

  • Sq. Ft. Source

    MLS

  • Year Built

    16-30

  • Basement

    Finished

  • View

    n/a

  • Garage

    Attached, 1 spaces

  • Parking Type

    Exclusive

  • Locker

    None

  • Pets Permitted

    Restrict

  • Exterior

    Brick

  • Fireplace

    N

  • Security

    n/a

  • Elevator

    N

  • Laundry Level

    Upper

  • Building Amenities

    n/a

  • Maintenance Fee Includes

    n/a

  • Property Management

    Precision Management

  • Heat

    Forced Air

  • A/C

    Central Air

  • Water

    n/a

  • Water Supply

    n/a

  • Central Vac

    N

  • Cert Level

    n/a

  • Energy Cert

    n/a

  • Kitchen

    3.43 x 2.51 ft Main level

  • Living

    6.1 x 3.4 ft Main level

  • Dining

    2.65 x 2.6 ft Main level

  • Primary

    4.37 x 3.85 ft 2nd level

  • Bathroom

    2.67 x 1.98 ft 2nd level

    3 Pc Ensuite

  • 2nd Br

    4.59 x 3.02 ft 2nd level

  • 3rd Br

    3.49 x 2.88 ft 2nd level

  • Bathroom

    1.52 x 3.01 ft 2nd level

    4 Pc Bath

  • Rec

    6.71 x 5.83 ft Bsmt level

  • Bathroom

    2.38 x 1.66 ft Bsmt level

    2 Pc Bath

  • Utility

    1.84 x 3.11 ft Bsmt level

  • MLS #

    X12045458

  • Sq. Ft

    1400-1599

  • Sq. Ft. Source

    MLS

  • Year Built

    16-30

  • Basement

    Finished

  • View

    n/a

  • Garage

    Attached, 1 spaces

  • Parking Type

    Exclusive

  • Locker

    None

  • Pets Permitted

    Restrict

  • Exterior

    Brick

  • Fireplace

    N

  • Security

    n/a

  • Elevator

    N

  • Laundry Level

    Upper

  • Building Amenities

    n/a

  • Maintenance Fee Includes

    n/a

  • Property Management

    Precision Management

  • Heat

    Forced Air

  • A/C

    Central Air

  • Water

    n/a

  • Water Supply

    n/a

  • Central Vac

    N

  • Cert Level

    n/a

  • Energy Cert

    n/a

  • Kitchen

    3.43 x 2.51 ft Main level

  • Living

    6.1 x 3.4 ft Main level

  • Dining

    2.65 x 2.6 ft Main level

  • Primary

    4.37 x 3.85 ft 2nd level

  • Bathroom

    2.67 x 1.98 ft 2nd level

    3 Pc Ensuite

  • 2nd Br

    4.59 x 3.02 ft 2nd level

  • 3rd Br

    3.49 x 2.88 ft 2nd level

  • Bathroom

    1.52 x 3.01 ft 2nd level

    4 Pc Bath

  • Rec

    6.71 x 5.83 ft Bsmt level

  • Bathroom

    2.38 x 1.66 ft Bsmt level

    2 Pc Bath

  • Utility

    1.84 x 3.11 ft Bsmt level

Thinking of Selling?

Find Out Your Home’s Value in Today’s Market!

No Email or Signup is required to view your home estimate.

estimate your home value

Contact Manoj Kukreja

Sales Representative,
Century 21 People’s Choice Realty Inc.,
Brokerage
(647) 576 - 2100

Manoj profile avatar

Property History

Property history for 33-485 Green Road, Hamilton

This property has been sold 2 times before. Create your free account to explore sold prices, detailed property history, and more insider data.

Sign In / Register

Estimated price

Date
Price
Change
2025-03-27
$708,688
---

Mortgage Calculator

This data is for informational purposes only.

Mortgage Payment per month

Principal Amount

Interest

Total Payable

Amortization

Amortization

Closing Cost Calculator

This data is for informational purposes only.

Closing Cost Total for this property

Total Cash flow for purchasing this property

Down Payment(%)*
Additional information

Provincial Land Transfer Tax

Ontario Land Transfer Tax Rebate

Toronto Land Transfer Tax

Toronto Land Transfer Tax Rebate

PST on CMHC Insurance Premium

Lawyer Fees

$2,825

Government Registration Fee's

$164

Title Insurance

Closing Cost Total

Total Cash flow for purchasing this property

Provincial Land Transfer Tax

Ontario Land Transfer Tax Rebate

Toronto Land Transfer Tax

Toronto Land Transfer Tax Rebate

PST on CMHC Insurance Premium

Lawyer Fees

$2,825

Government Registarion Fee's

$164

Title Insurance

Down Payment(%)*

* A down payment of less than 20% is permitted only for first-time home buyers purchasing their principal residence. The minimum down payment required is 5% for the portion of the purchase price up to $500,000, and 10% for the portion between $500,000 and $1,500,000. For properties priced over $1,500,000, a minimum down payment of 20% is required.

Thinking of Selling?

Find Out Your Home’s Value in Today’s Market!

No Email or Signup is required to view your home estimate.

estimate your home value

Contact Manoj Kukreja

Sales Representative, Century 21 People’s Choice Realty Inc., Brokerage
(647) 576 - 2100

Manoj profile avatar

Recent Sold Listings in Lakeshore, Hamilton

Popular Cities